Get $2,818 Cash Back
31 WISHING WELL DRIVE, Toronto (Tam O'Shanter-Sullivan) — listed at $1,127,000. Earn buyer cashback at closing. No catches, just more money in your pocket.
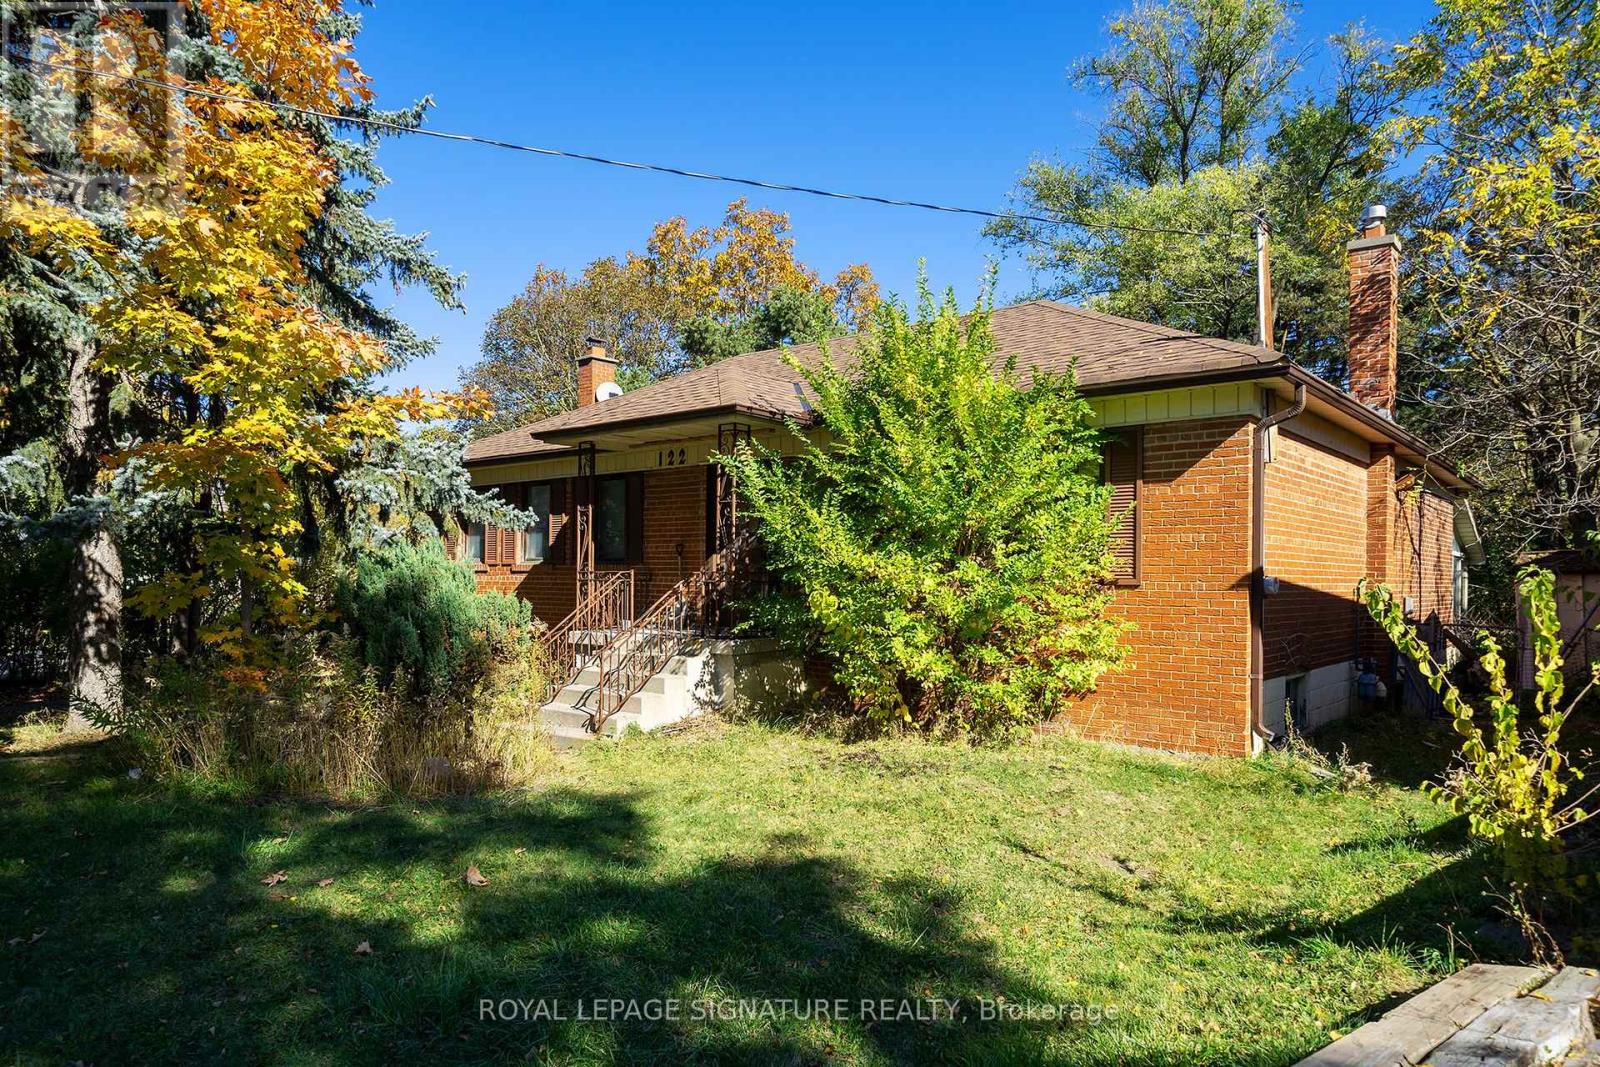
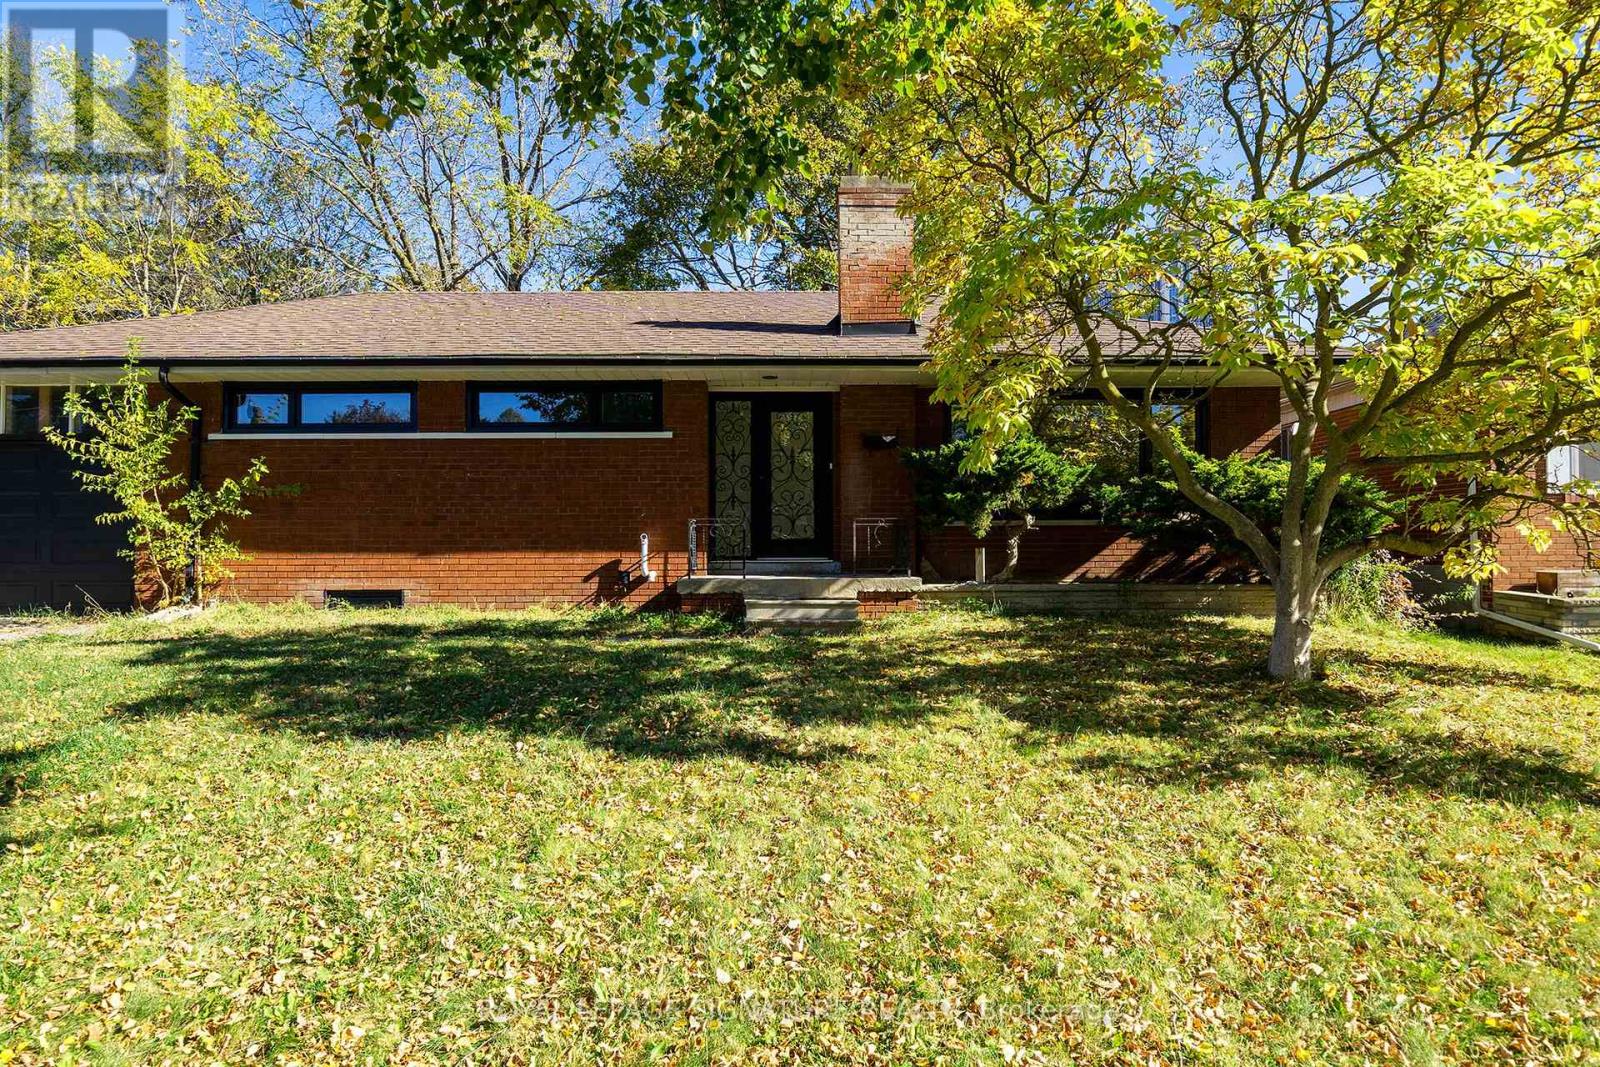
Meticulously Renovated 3+1 Bedroom 2-bathroom residence. Completely renovated between the fall of 2021 and 2022, virtually every detail of this home has been replaced, upgraded, or custom-built. A brand-new modern kitchen complete with premium stainless steel appliances, ceramic tile flooring, and walk-out. Two beautifully renovated, modern bathrooms featuring stylish fixtures and contemporary finishes. Layout Features 3 spacious bedrooms on the main level and an additional bedroom on the lower, level-perfect for a home office or guest room. High-End Flooring: Stunning, quality Canadian hardwood floors on the main level, complemented by durable, premium Coretec luxury vinyl flooring on the lower level. Full Mechanical Overhaul: Enjoy complete worry-free living with all-new plumbing, all-new electrical, and an owned central A/C system (installed Summer 2020). Superior Insulation & Efficiency: Outfitted with all-new windows, new window sills, and new interior/exterior doors. The attic insulation has been topped up, and the lower level is wrapped in premium, sound-dampening Rockwool insulation. The entire foundation was professionally waterproofed by Aquatec, including completely new window wells and updated weeping tiles. The exterior shines with brand-new siding, soffits, and eavestroughs. Landscaping (2023): Step outside to a freshly graded front and back lawn topped with lush new sod, a newly paved driveway, and elegant interlocking stone walkways. Fencing & Storage (2023): The property features a brand-new privacy fence, a new side entrance door, and a premium, custom-made 8x12 ft storage shed by Durashed. Move right in and enjoy a modern, worry-free lifestyle for years to come. (id:60164)
| Room | Level | Dimensions |
|---|---|---|
| Foyer | Ground level | 1.94 x 1.08 meters |
| Living room | Ground level | 4.1 x 3.94 meters |
| Dining room | Ground level | 3.29 x 3.11 meters |
| Kitchen | Ground level | 3.65 x 3.07 meters |
| Primary Bedroom | Ground level | 4.18 x 3.11 meters |
| Bedroom 2 | Ground level | 3.08 x 3.88 meters |
| Bedroom 3 | Ground level | 2.8 x 3.02 meters |
| Recreational, Games room | Basement | 6.64 x 3.75 meters |
| Bedroom 4 | Basement | 6.66 x 3.41 meters |
| Laundry room | Basement | 3.94 x 3.23 meters |
What's the parking situation?+
This property includes 3 spaces — Garage, Carport.
What are the ongoing costs beyond the mortgage?+
Budget for annual property taxes of $4,726.64, heating is forced air, natural gas. Always verify the latest figures with your agent before making an offer — these change yearly.
Is there air conditioning?+
Yes — central air conditioning cooling is in place.
Is 31 WISHING WELL DRIVE a good fit for a growing family?+
With 4 bedrooms and 2 bathrooms, there's room for kids plus a guest room or home office.
Does it have a basement, and is it finished?+
Yes — Finished, N/A. A finished basement adds meaningful living space beyond the listed square footage.
How is the home heated? Is it efficient?+
Heating is forced air, natural gas. Gas heating is generally the most cost-efficient option in Ontario winters.
Ask About This Property
Nearby Places
Searching nearby places…
Benchmark price · Updated 2026-09
Year over year
Past 10 years
Similar listings
 For Sale8 days17
 For Sale8 days25
 For Sale5 days50
 For Sale42 days28

The listing data above is provided under copyright by the Canadian Real Estate Association. While the information is considered reliable, its accuracy is not guaranteed by the Canadian Real Estate Association or getsetsold.ca. Neither getsetsold.ca nor its affiliates make any representations or warranties, express or implied, regarding the accuracy or completeness of the information presented here.